Description
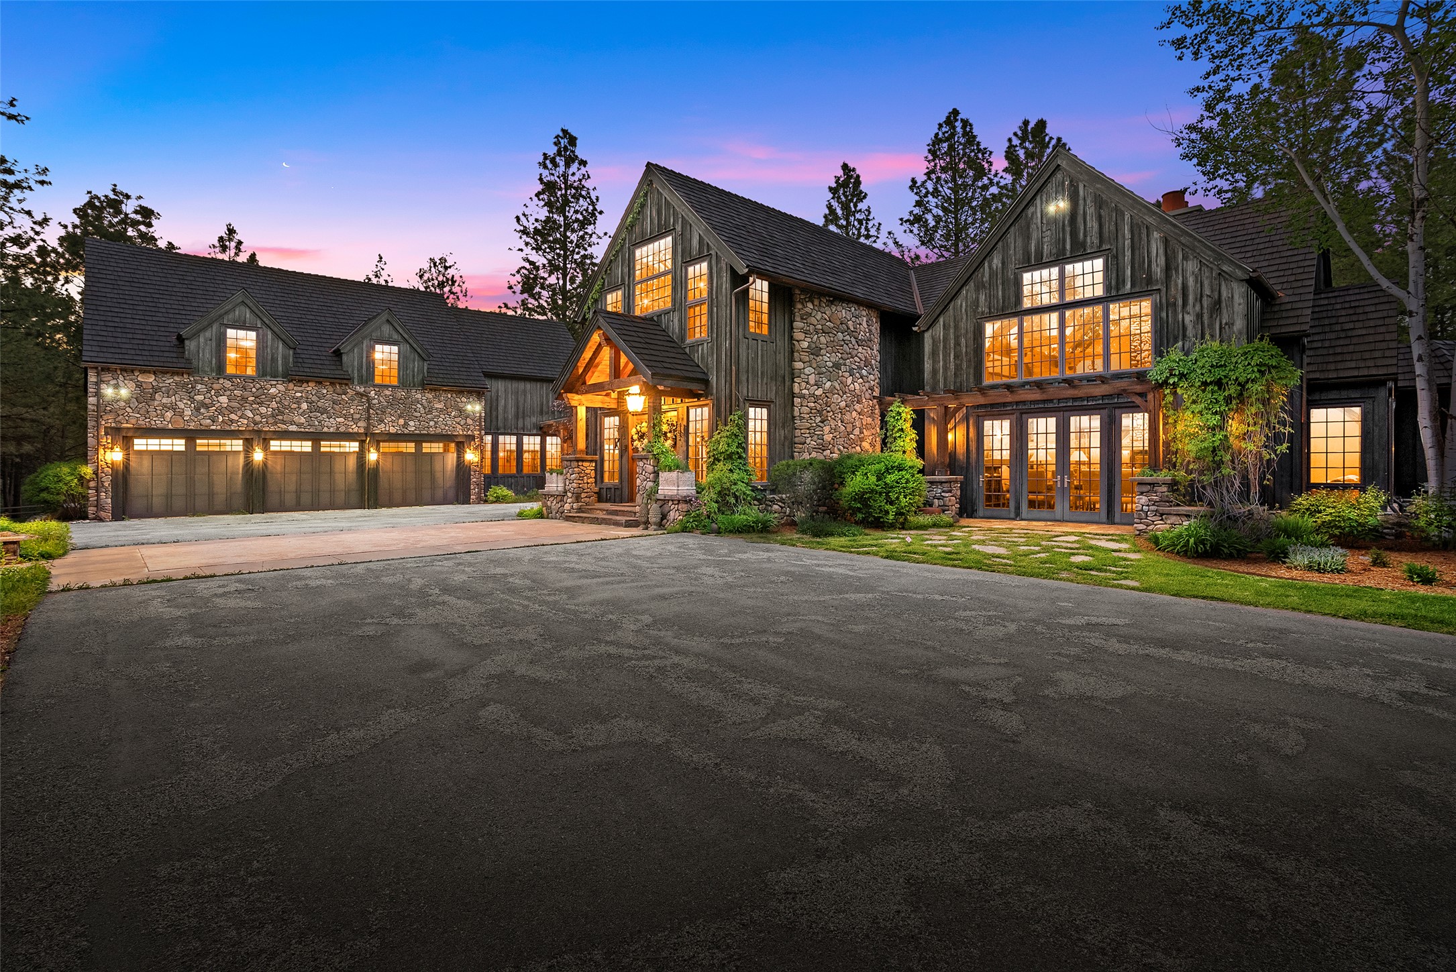
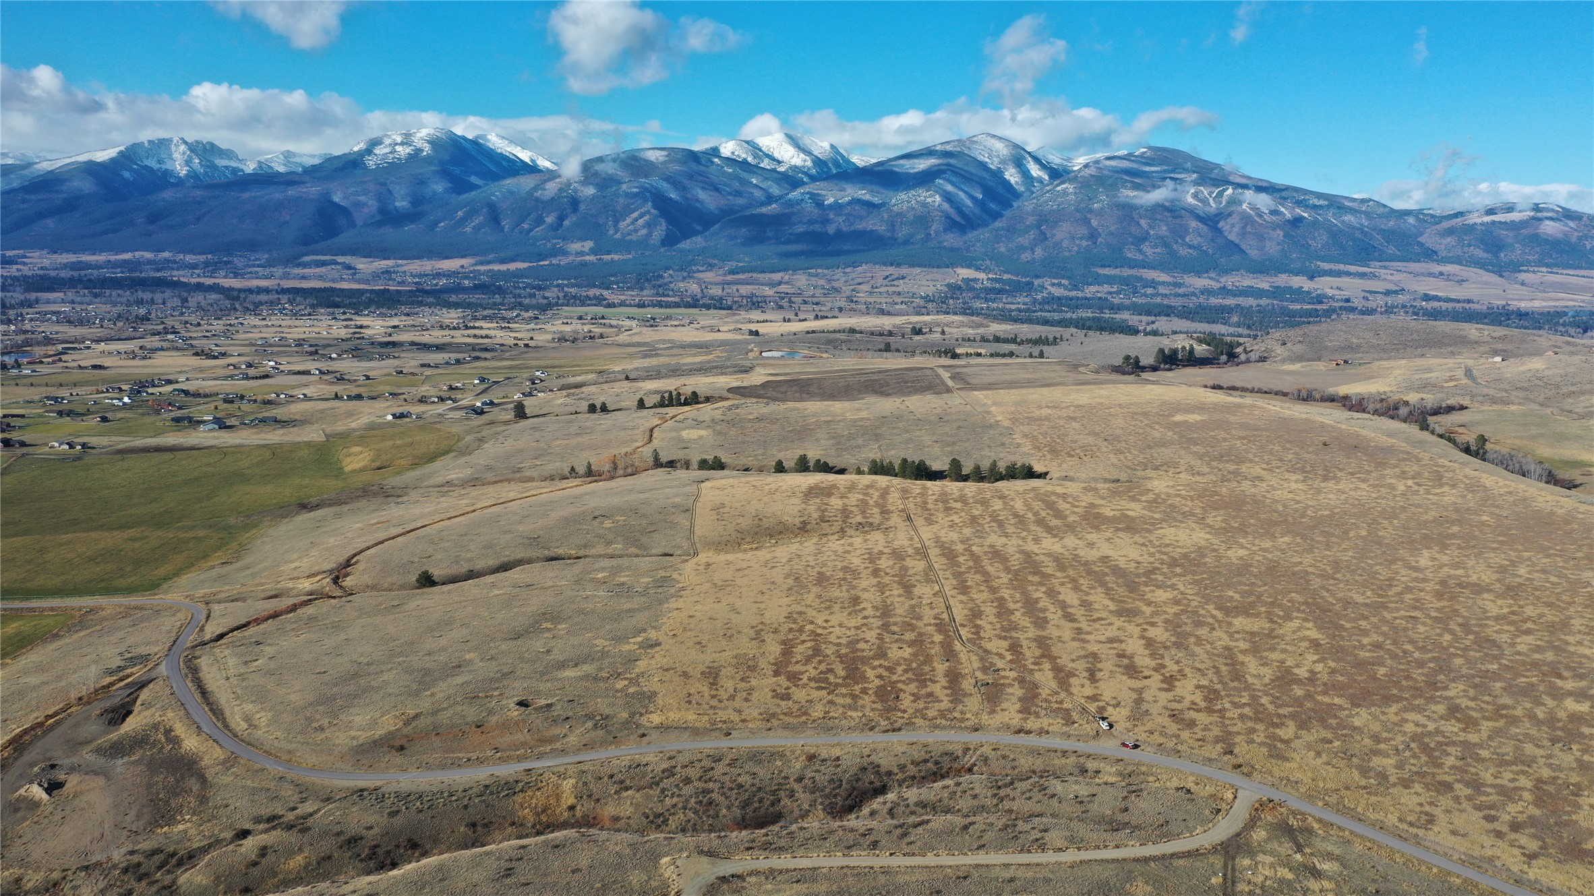
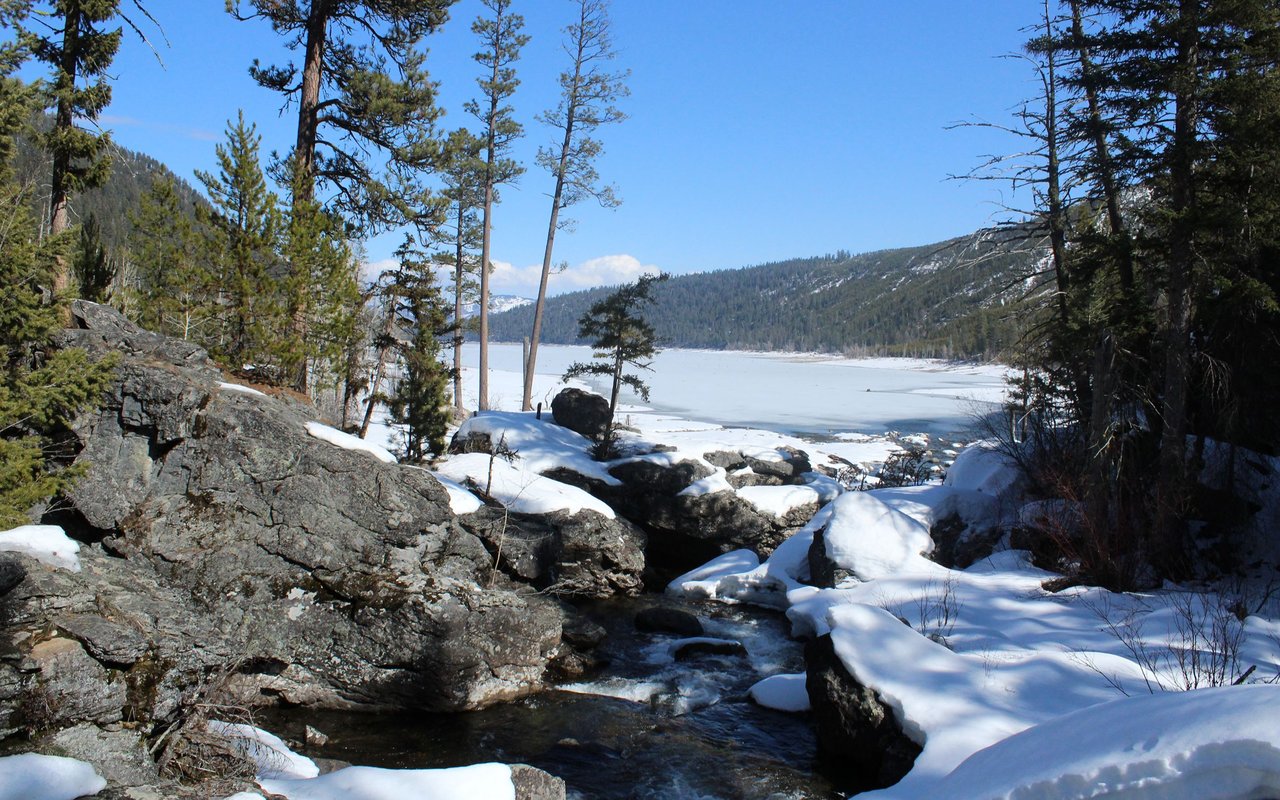
Significant Price Improvement. Beyond a private gated entrance, where wildlife moves freely between the Bitterroot National Forest and the surrounding mountain landscape, lies one of Western Montana's most remarkable legacy estates. Encompassing 83 pristine acres and bordered on multiple sides by public lands, Stardust Ranch is a rare sanctuary where architecture, artistry, and wilderness exist in perfect harmony. Created as a multigenerational retreat, the property unfolds as a private compound of exceptional quality and scale. At its heart stands a magnificent timber-frame residence, handcrafted from old-growth timbers reclaimed from a historic Seattle warehouse. Soaring cathedral ceilings, authentic Montana stonework, and bespoke finishes create an atmosphere that is both grand and welcoming. Hand-applied Italian plaster walls, copper-infused accents, custom antler lighting, and a dramatic double-sided river rock fireplace showcase a level of craftsmanship seldom found in today's luxury market. Walls of glass frame endless views of forest, meadow, and mountain while inviting natural light throughout the home. Designed for both intimate family living and large-scale entertaining, the residence offers expansive gathering spaces, a gourmet chef's kitchen outfitted with Wolf and Bosch appliances, a charming sunroom, multiple fireplaces, and seamless access to outdoor patios and entertainment areas. The main-level owner's retreat serves as a private sanctuary unto itself, featuring timber-vaulted ceilings, a stone fireplace, dual dressing areas, spa-inspired bath, and thoughtful luxuries including a private coffee station and dedicated laundry facilities. A richly appointed executive office with fireplace and floor-to-ceiling mahogany shelving provides an inspiring workspace overlooking the surrounding landscape. The upper level continues the home's spirit of hospitality with a loft lounge, private office, expansive bunk room crafted from locally harvested timber, additional guest suites, and private outdoor spaces overlooking the estate.Throughout the residence, artisan-crafted tilework, historic architectural elements, and museum-quality details reflect a deep appreciation for Montana's culture, history, and natural beauty. Modern comfort is seamlessly integrated behind the scenes with radiant floor heat, a dumbwaiter, a newly installed fire-resistant roof, commercial-grade backup power systems, and extensive water storage infrastructure designed for year-round peace of mind. Beyond the main residence, Stardust Ranch reveals itself as a fully realized mountain estate. A two-story horse barn with guest apartment, expansive workshops, greenhouse, garden structures, and utility buildings support an array of equestrian, recreational, and lifestyle pursuits. At the entrance, bronze wildlife sculptures by renowned Montana artist Jim Dolan establish a fitting introduction to the artistry found throughout the property. Adding to the estate's extraordinary appeal is a completely separate 5,000-square-foot guest lodge, thoughtfully positioned to ensure privacy for both owners and guests. Recently renovated, the lodge offers multiple gathering spaces, three bedrooms, bunk accommodations, a full kitchen, game room, covered outdoor entertainment areas, and an exceptional indoor saltwater pool complex that transforms the property into a true four-season destination.
Offered fully furnished with curated designer interiors, Stardust Ranch represents far more than a luxury home. It is a private wilderness retreat, an entertainer's dream, an equestrian haven, and a once-in-a-generation opportunity to steward an irreplaceable piece of Montana. Properties of this scale, privacy, and craftsmanship rarely come to market and are seldom replicated.